
Architect-Designed Homes Page Is Live
Architect designed homes are now a part of the Yankee Barn Homes Website.
Receive a $17K Home Credit:

Architect designed homes are now a part of the Yankee Barn Homes Website.

Yankee Barn Homes is excited to announce an Architect Design Series tab is coming to our website. YBH has built in conjunction with architects for close to 50 years. We are creating a website page that will feature a collection of these homes. A Yankee Barn Architect Design Yankee Barn has a full-service design team,…

The Wildwood design is the perfect small single level partial post and beam home…

Loon Crossing will be a place for family and friends to gather. Built in a New England lake and ski community, this house will see year-round activity.

Meet YBH homeowners and hear what they have to say about Yankee Barn Homes.

Yankee Barn Homes’ newest design is a partial post and beam plan with a definitive contemporary vibe

As a custom design company, Yankee Barn Homes creates floor plans to suit, including multi generation living arrangements.

Small barn home the Downing, has been one of the most anticipated finishes at Yankee Barn Homes.

The Barnstable is finished; and WOW what a finish!

…Eastman House, has been completed. We’re excited about this design for two reasons:…

… we know a thing or two when it comes to a timber frame structure.
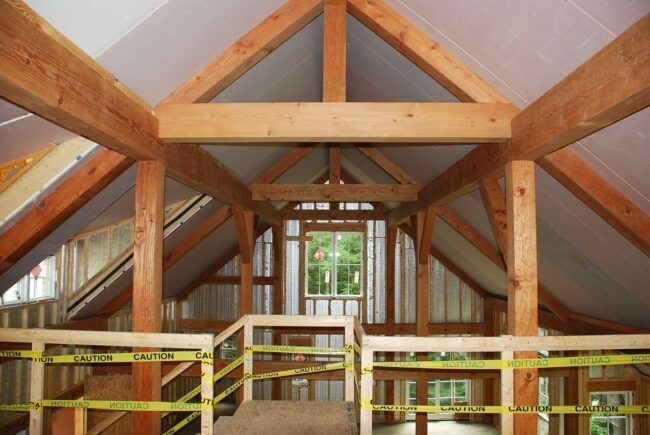
Introducing the newest floor plans from Yankee Barn Homes.
We use cookies to improve your experience on our site. By using our site, you consent to cookies.
Manage your cookie preferences below:
Essential cookies enable basic functions and are necessary for the proper function of the website.
CloudFlare provides web performance and security solutions, enhancing site speed and protecting against threats.
Service URL: developers.cloudflare.com (opens in a new window)
Google Tag Manager simplifies the management of marketing tags on your website without code changes.
These cookies are used for managing login functionality on this website.
WooCommerce is a customizable eCommerce platform for building online stores using WordPress.
WP Consent API is a plugin that standardizes the communication of accepted consent categories between plugins.
Statistics cookies collect information anonymously. This information helps us understand how visitors use our website.
Google Analytics is a powerful tool that tracks and analyzes website traffic for informed marketing decisions.
Service URL: policies.google.com (opens in a new window)
Jetpack's built-in visitor analytics. It records page views, referring sites, search terms, and outbound link clicks, and also carries the shared visitor-tracking library used by Jetpack Instant Search and WooCommerce Analytics.
Service URL: automattic.com (opens in a new window)
Google reCAPTCHA helps protect websites from spam and abuse by verifying user interactions through challenges.
Marketing cookies are used to follow visitors to websites. The intention is to show ads that are relevant and engaging to the individual user.
CallRail is a call tracking and analytics service. Its script swaps the phone numbers shown on a page and stores the visitor's referrer, landing page and session ID, so phone calls and form submissions can be attributed to the marketing source that brought the visitor to the site.
Service URL: www.callrail.com (opens in a new window)
Facebook Pixel is a web analytics service that tracks and reports website traffic.
Service URL: www.facebook.com (opens in a new window)
Google Ads is an online advertising platform that enables businesses to create targeted ads displayed on Google search results and partner sites.
Service URL: policies.google.com (opens in a new window)
HubSpot is an all-in-one marketing, sales, and customer service platform that streamlines business growth.
Service URL: legal.hubspot.com (opens in a new window)
LinkedIn Insight is a web analytics service that tracks and reports website traffic.
Service URL: www.linkedin.com (opens in a new window)
You can find more information in our Cookie Policy and Privacy Policy.