
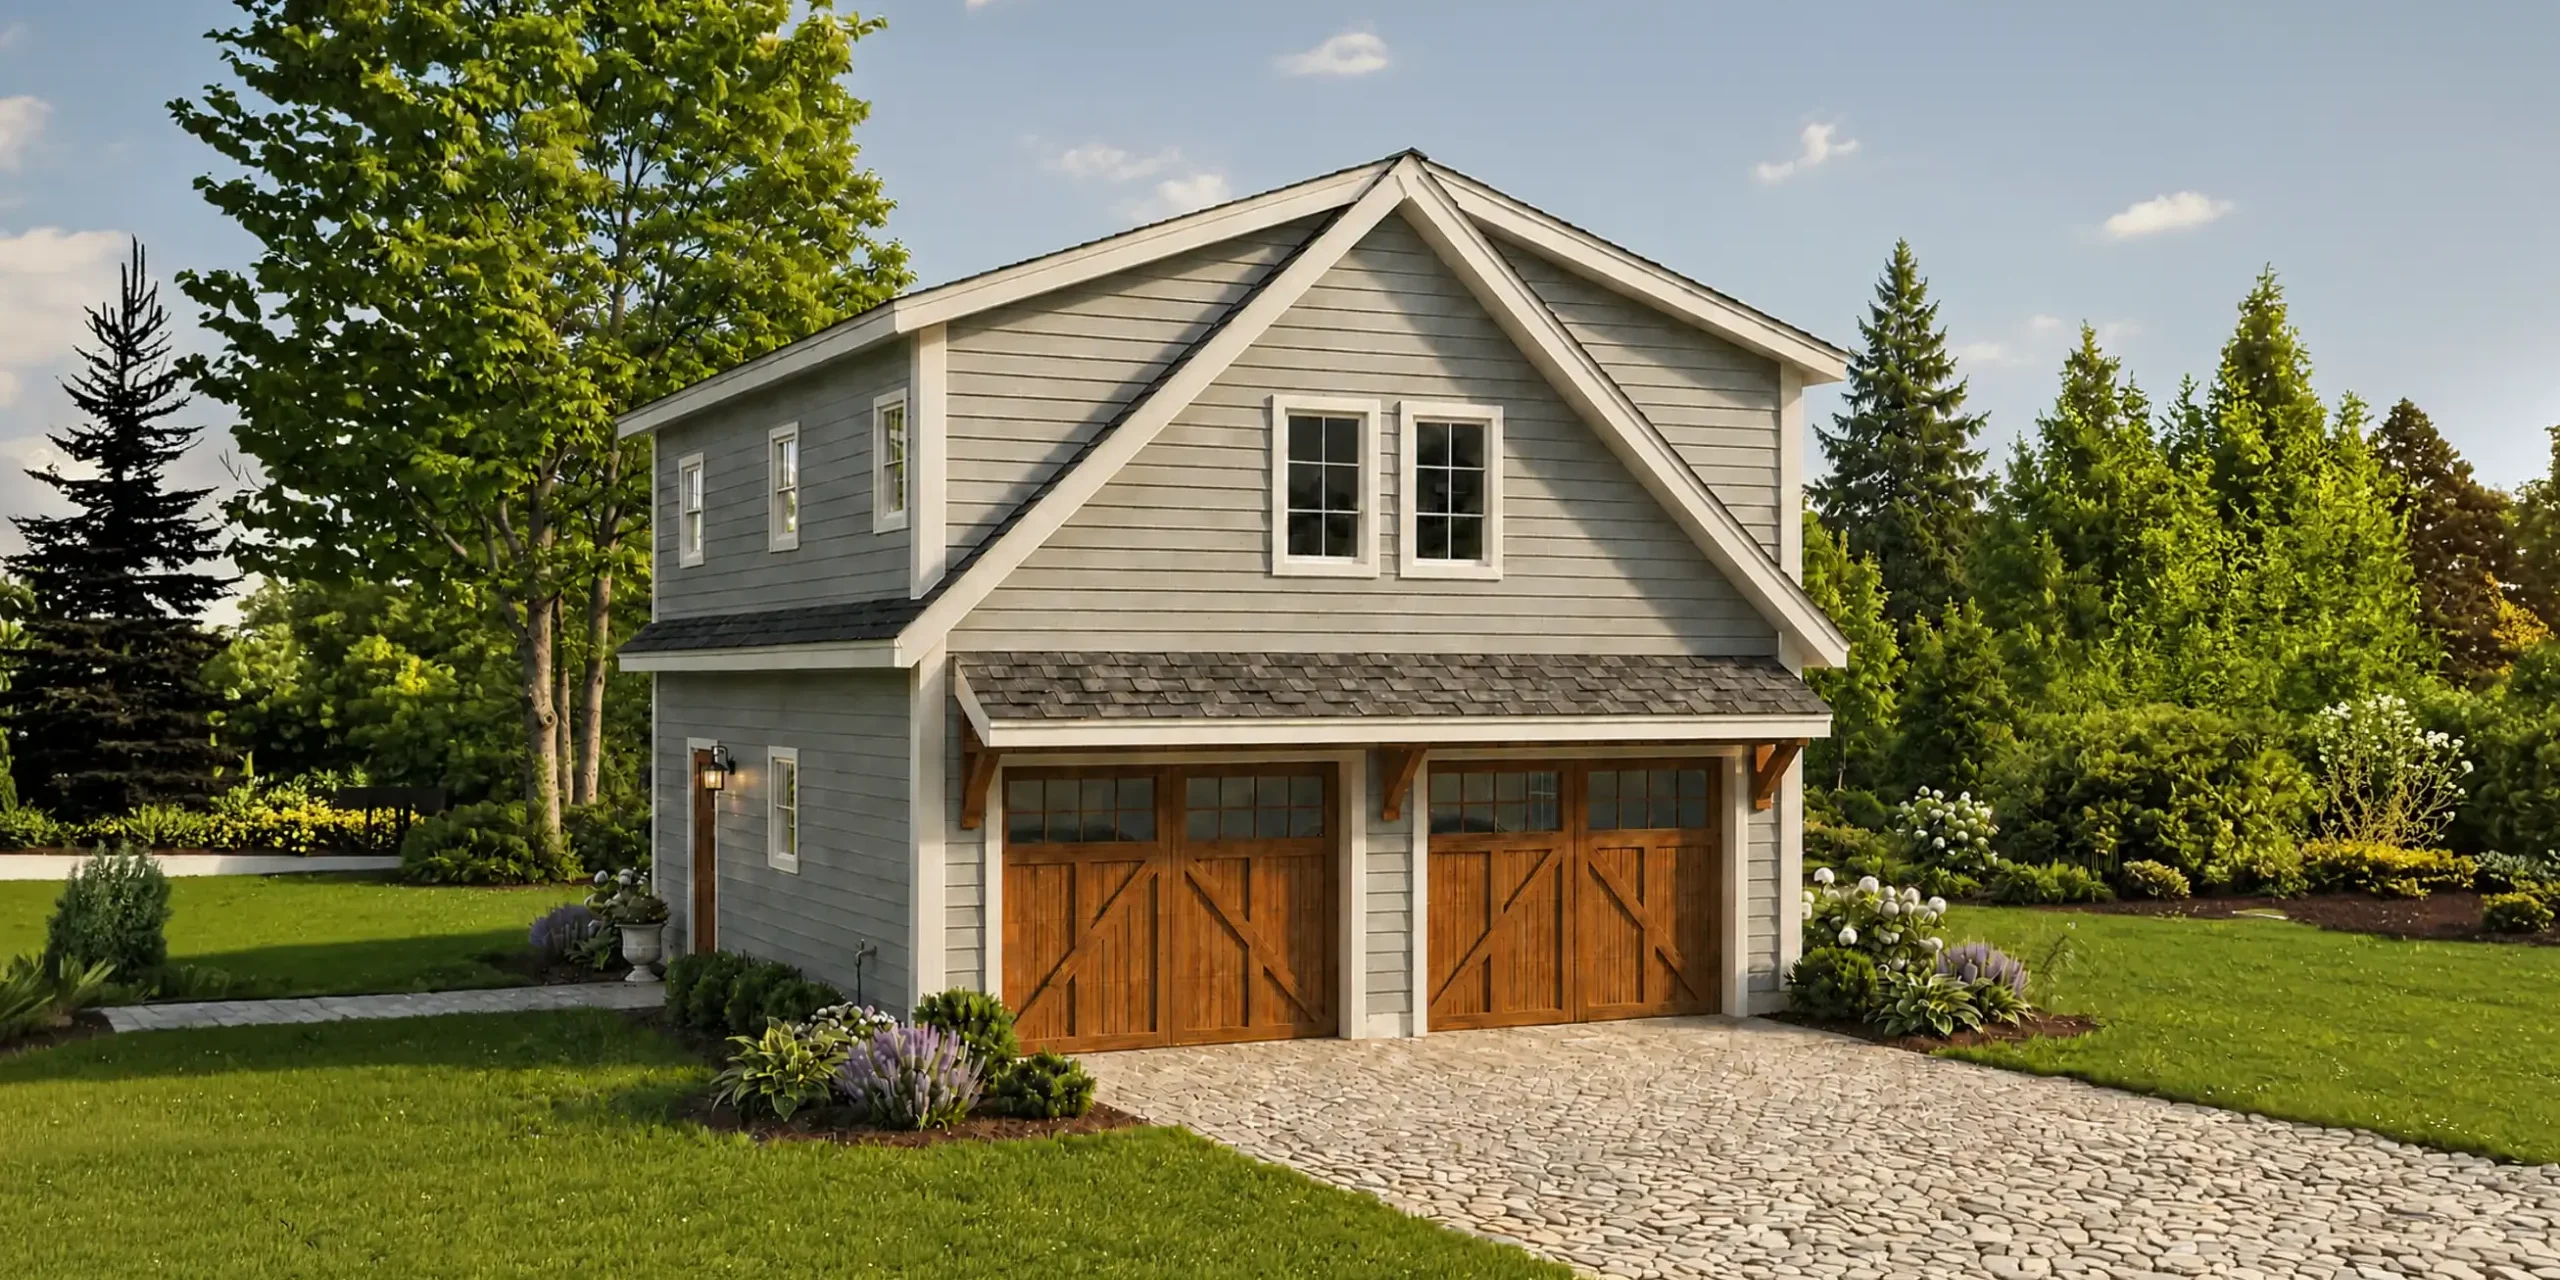
Private Living Above, Two-Car Garage Below.
The Ridge brings together two needs homeowners often plan separately: garage space and private living accommodations.
Part of the Yankee Barn Homes Homestead Cottages Collection, this carriage house ADU provides 720 square feet of second-floor living space above a two-car garage, all within a 24′ x 30′ footprint.
The result is a versatile structure that creates comfortable space for family, guests, or another use while adding practical garage storage below.
Why Consider a Carriage House ADU?
For homeowners who need both storage and living space, combining the two can make thoughtful use of the property.
The Ridge places its garage on the main level and dedicates the floor above to a one-bedroom, one-bath residence. The two uses remain distinct while sharing a single building footprint.
That configuration can be particularly useful on vacation properties where garage space is needed for vehicles and recreational equipment, on family properties where additional living accommodations would be valuable, or on lots where you want to add functionality without creating separate structures for every need.
Its carriage house architecture also gives The Ridge a sense of permanence and purpose within the property. Traditional proportions, a gabled roof, and Douglas Fir timber accents create an exterior designed to complement the home and surroundings.
Create Space for Family While Maintaining Privacy
The Ridge can provide family members with something that’s often difficult to achieve within the main home: proximity and independence at the same time.
An aging parent could live close enough for everyday connection while maintaining a private entrance and their own kitchen, living area, bedroom, and bathroom. An adult child could have an independent place to live nearby. At a second home, family and friends could stay for longer visits without changing the routine inside the primary residence.
Keeping those living spaces above the garage also creates a natural degree of separation between households.
Make More of the Property You Already Have
The Ridge can support more than one stage of life.
A residence built initially for guests might later become a home for a parent or adult child. It could provide living accommodations for a caregiver in the future. Depending on local regulations and your plans for the property, other uses may also be possible.
Meanwhile, the two-car garage continues to serve its own purpose, whether that means everyday vehicles, bikes, skis, kayaks, tools, lawn equipment, or the belongings that come with a seasonal home.
That flexibility gives homeowners the opportunity to think beyond what they need right now and consider how the same building could continue to add value as life changes.
What Comes With The Ridge Materials Shell Package?
The Homestead Cottages approach starts with a predetermined design and a defined materials shell package, giving you and your builder a clearer starting point for planning the project.
The Ridge package includes design and construction plans, wall and roof framing materials, second-floor framing materials, Andersen windows, a Therma-Tru exterior entry door, LP SmartSide siding and trim, and Douglas Fir timber exterior accents. Materials are precut, labeled, and organized to help make assembly more efficient on site.
Yankee Barn Homes also coordinates delivery and provides detailed wall layouts, framing elevations, shop drawings, and assembly information for your builder.
The materials shell package represents one portion of the overall project. Permitting, site design and preparation, utilities, foundation and first-floor framing, roofing, garage doors, labor, mechanical systems, electrical, plumbing, interior finishes, and other locally completed work are handled separately by the homeowner and builder.
Plan for the Property & the People Who Will Use It
Before choosing a carriage house ADU, think through both sides of the building.
What needs to fit in the garage now and in the future? Will the residence be used occasionally by guests or occupied every day? Is one bedroom enough? Would accessibility become important if a parent eventually lives there?
The property itself matters too. Local requirements can affect where an accessory structure may be placed, its allowable size and height, parking, utilities, occupancy, and whether it qualifies as an ADU.
Addressing those questions early can help you determine whether The Ridge fits your site and your long-term plans.
Is The Ridge Right for You?
The Ridge may be a strong fit if you want to add independent living accommodations and a two-car garage within one thoughtfully planned structure.
Its one-bedroom residence makes it particularly well suited to an individual, couple, family member, or guests who would benefit from having their own place to stay. The garage below adds another layer of usefulness that can be especially valuable for vacation homes and properties where storage is a priority.
At 720 square feet of living space, The Ridge gives you room to welcome someone in while making better use of the property you already have.


