More Room for Family, Guests & What Comes Next
Sometimes the goal isn’t simply to add more space to your property. It’s to create the right space for someone you care about, welcome guests more comfortably, or give yourself more flexibility for the years ahead.
The Haven was designed with those possibilities in mind. Part of the Yankee Barn Homes Homestead Cottages Collection, this 744-square-foot, two-bedroom, one-bath cottage fits within a 28′ x 24′ footprint.
Its two private bedrooms give The Haven flexibility that can be especially valuable for families, whether you’re planning for aging parents, adult children, frequent guests, or a future use you haven’t reached yet.
A Two-Bedroom ADU Cottage Designed Around Daily Life
At 744 square feet, The Haven makes careful use of its footprint.
The floor plan places the kitchen, dining, and living areas at the heart of the cottage, with two bedrooms providing separate private spaces. A full bathroom, dedicated closets, and an entry area round out the plan.
For someone living in the cottage full time, the second bedroom could accommodate a partner, caregiver, visiting family member, or home office. For a guest cottage, it means you can comfortably welcome more than one person or couple without asking everyone to share the same sleeping space.
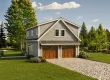
The exterior has the character of a permanent home, with a welcoming front porch, traditional gabled rooflines, and timber accents. That matters when you’re adding another residence to a property you’ve already invested in and love.
Keep Family Close While Preserving Independence
One of the most meaningful uses for a two-bedroom ADU cottage is creating a home for family nearby.
Aging parents may want to be closer to children and grandchildren while maintaining their own routines and privacy. An adult child may benefit from an independent place to live while staying connected to family. The cottage could also provide room for a caregiver when needs change later.
The Haven creates that separation with its own entrance, kitchen, bathroom, living area, and bedrooms. Family can be just across the yard without everyone living under the same roof.
That balance between proximity and independence is one of the central ideas behind the Homestead Cottages Collection.
A Cottage That Can Change With You
You may know exactly why you need The Haven today. It’s also worth considering what the cottage could make possible five, ten, or twenty years from now.
A home initially built for grandparents could eventually welcome adult children or guests. A second bedroom used as an office today could become a caregiver’s room later. A guest cottage could ultimately provide a right-sized place for the property owners themselves.
That adaptability can make a cottage a long-term investment in how your property functions, rather than a solution to a single moment in time.
As with any potential ADU, how The Haven can be classified and used will depend on local zoning, permitting, and building requirements.
What Comes With The Haven Materials Shell Package?
Starting a building project can feel overwhelming when you’re trying to coordinate plans, materials, pricing, and construction from multiple sources. The Homestead Cottages approach gives you and your builder a more defined place to begin.
The Haven materials shell package includes design and construction plans and the essential materials needed to move the structure forward, including wall and roof framing materials, windows and doors, exterior siding and trim, porch materials, and timber exterior accents. Delivery and assembly documentation help your builder understand how those components come together.
Precut and labeled materials can also reduce measuring, cutting, sorting, and interpretation in the field, helping create a more organized path toward a weather-tight structure.
The materials shell package represents one portion of the complete project. Site work, foundation, labor, mechanical systems, electrical, plumbing, interior finishes, and other locally completed work should all be considered when developing your total project budget.
Is The Haven Right for Your Plans?
The Haven may be worth exploring if two private bedrooms would give you more flexibility than a one-bedroom cottage, particularly if you’re planning around family or expect the home’s purpose to evolve.
Consider who will use the cottage, how long they’re likely to stay, and what would make daily life comfortable for them. Think about privacy, storage, accessibility, and whether the second bedroom could serve another purpose when it isn’t needed for sleeping.
The goal is to choose a cottage that works for the life you’re planning now while leaving room for what may come next.
Explore The Haven by Yankee Barn Homes
The Haven creates 744 square feet of thoughtfully planned living space with two bedrooms and the flexibility to serve your family in different ways over time.
Whether you’re thinking about keeping loved ones close, welcoming guests, or creating a right-sized home for a future chapter, The Haven gives you a defined starting point for making more room for life.