A Modern Take on Coastal Living
There’s an ease to Sweet Cheviot that feels right at home in Southampton.
Its clean barn-inspired exterior gives way to a light-filled interior where exposed timber, expansive glass, and open gathering spaces create warmth without feeling overly traditional. At 3,232 square feet, the four-bedroom, 3.5-bath home is generous enough for family and guests while still feeling comfortable and connected.
Sweet Cheviot was inspired by our Menemsha design, but the finished home has an identity all its own: contemporary, relaxed, and designed around the way its owners wanted to live.
A Contemporary Take on Coastal Living
Sweet Cheviot doesn’t rely on obvious coastal cues to feel connected to its setting.
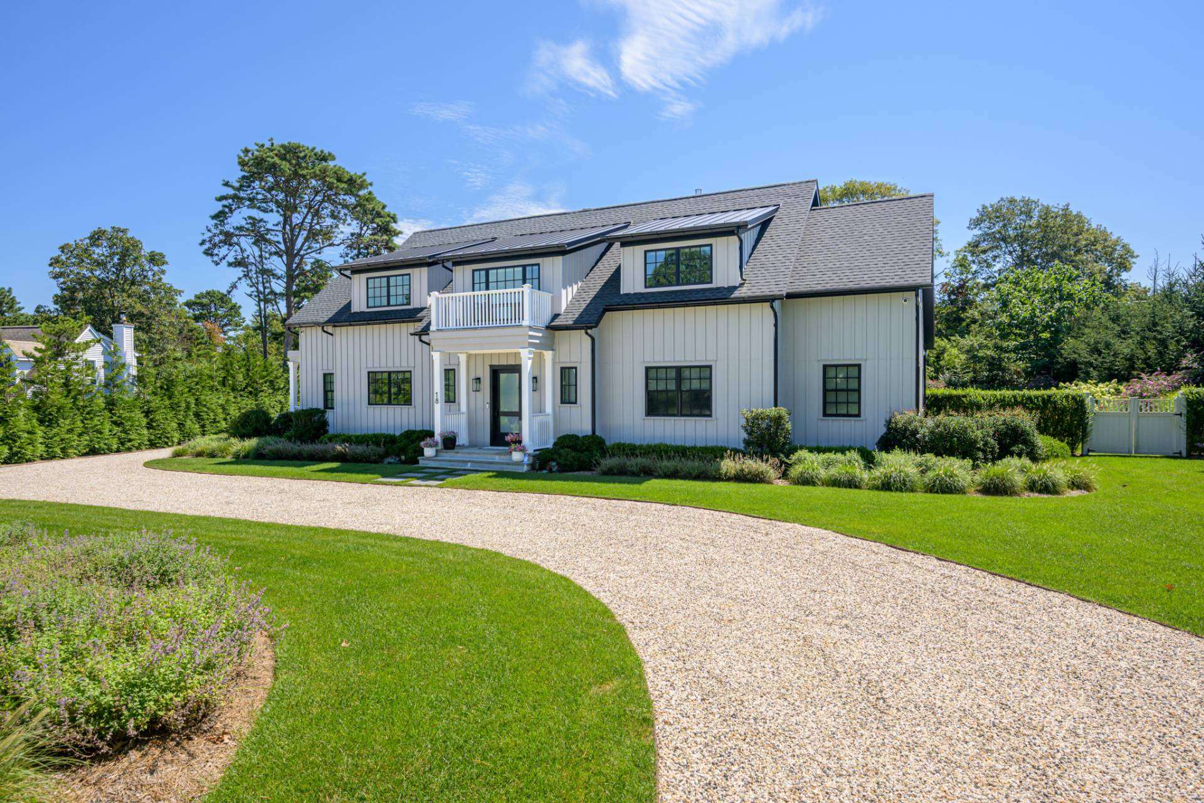
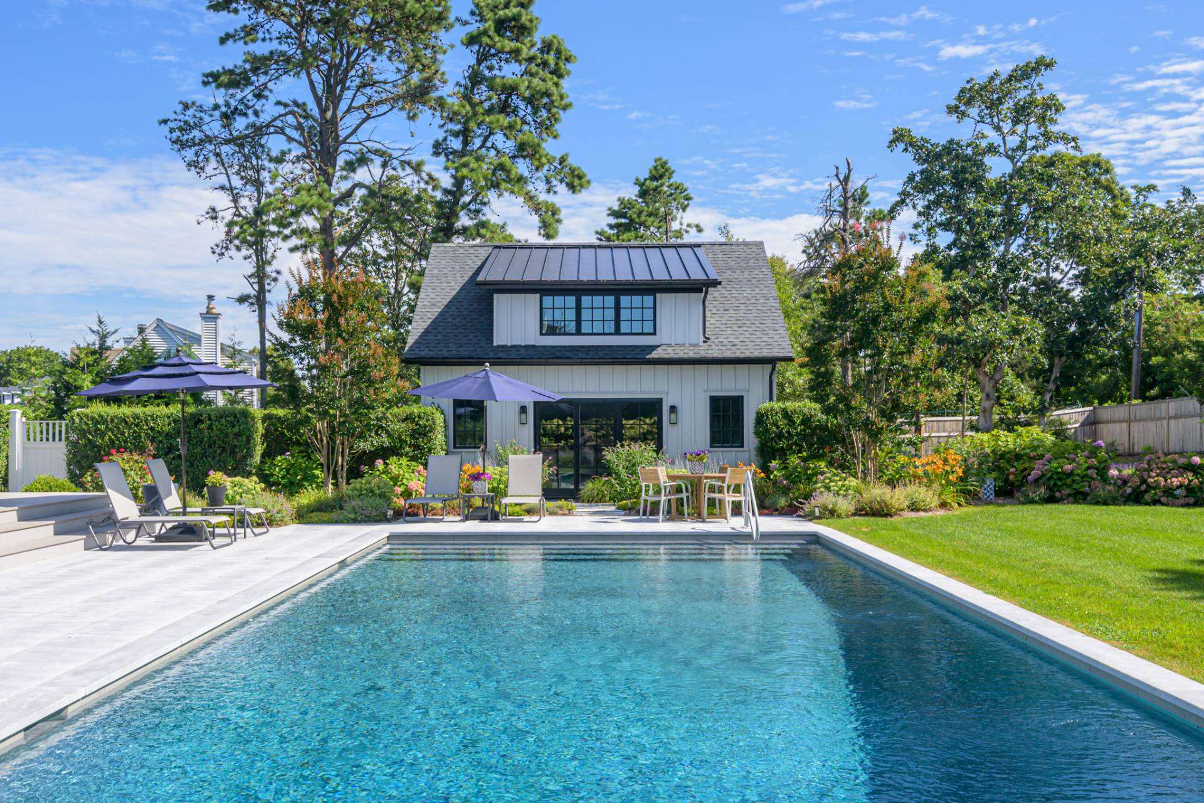
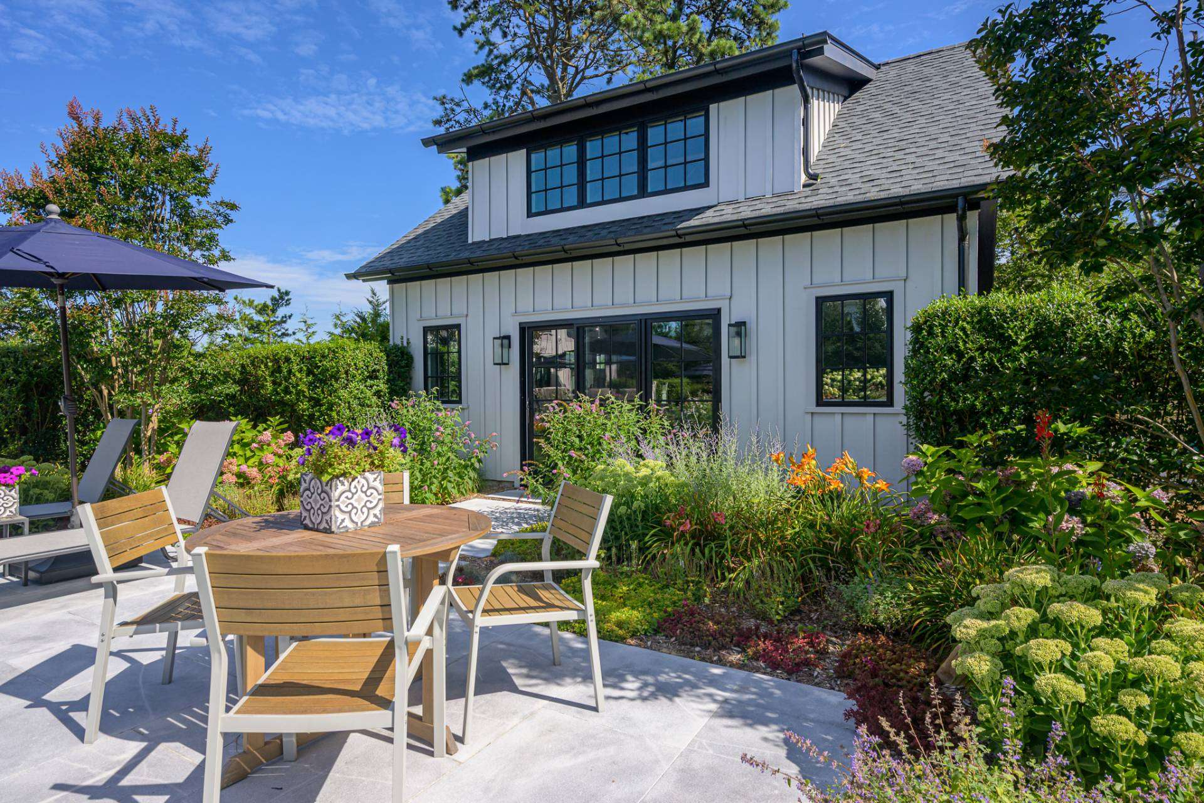
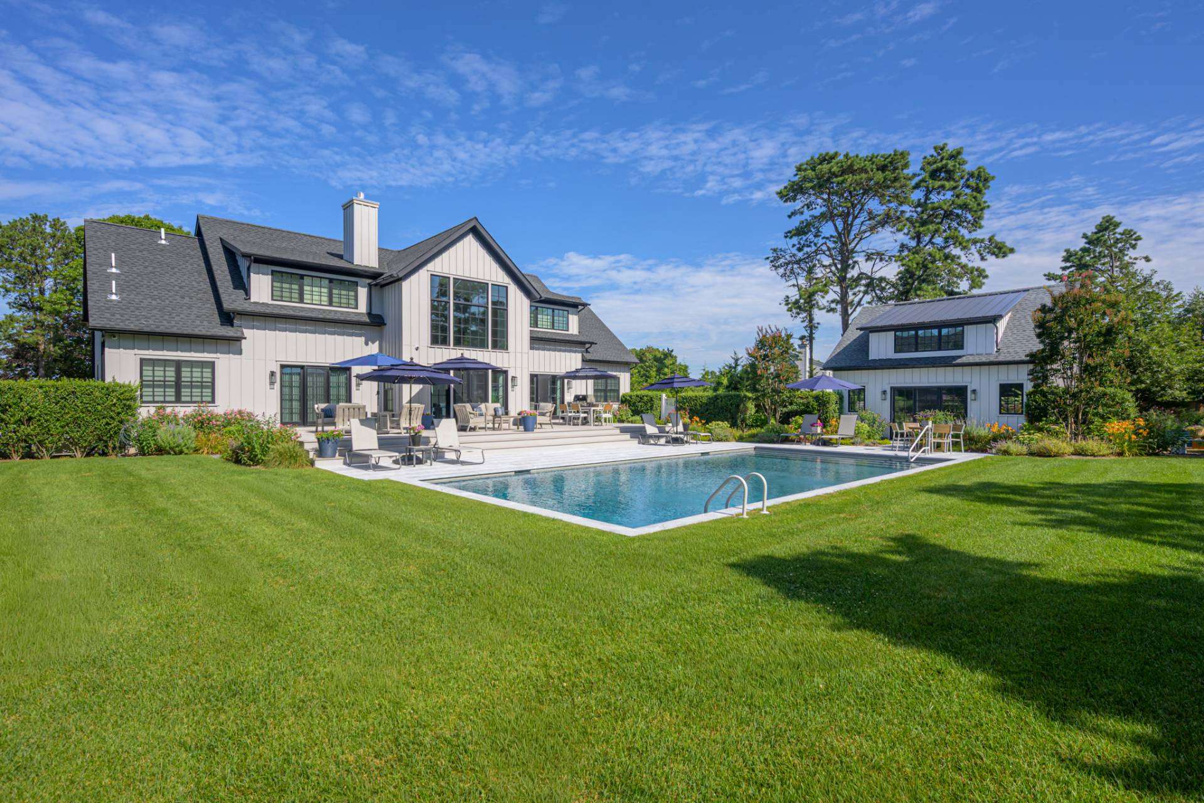
Instead, the architecture takes a quieter approach. Vertical siding, dark-framed windows, a simple covered entry, and a barn-inspired form give the exterior a clean, understated presence. Around the back of the home, a soaring central gable and large expanses of glass open the living spaces toward the property and bring natural light deep inside.
The result feels equally suited to its Southampton location and to homeowners drawn to contemporary design well beyond the coast.
It’s also a reminder that a Yankee Barn Home doesn’t need to fit neatly into one architectural category. Familiar forms can be interpreted in ways that feel fresh, personal, and right for the setting.
Designed Around the Way People Gather
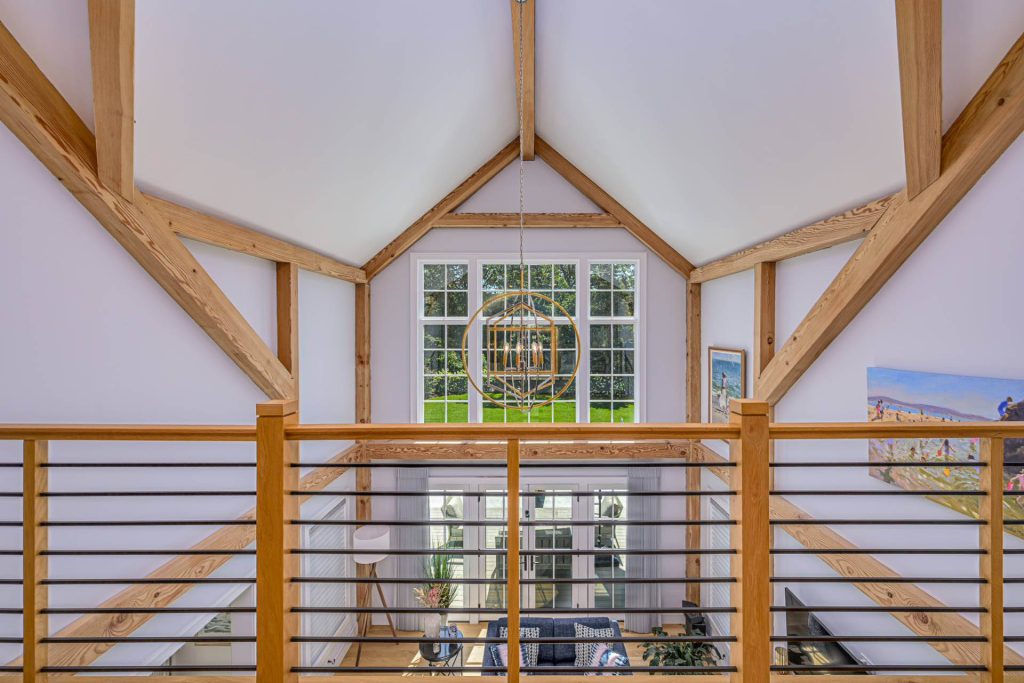
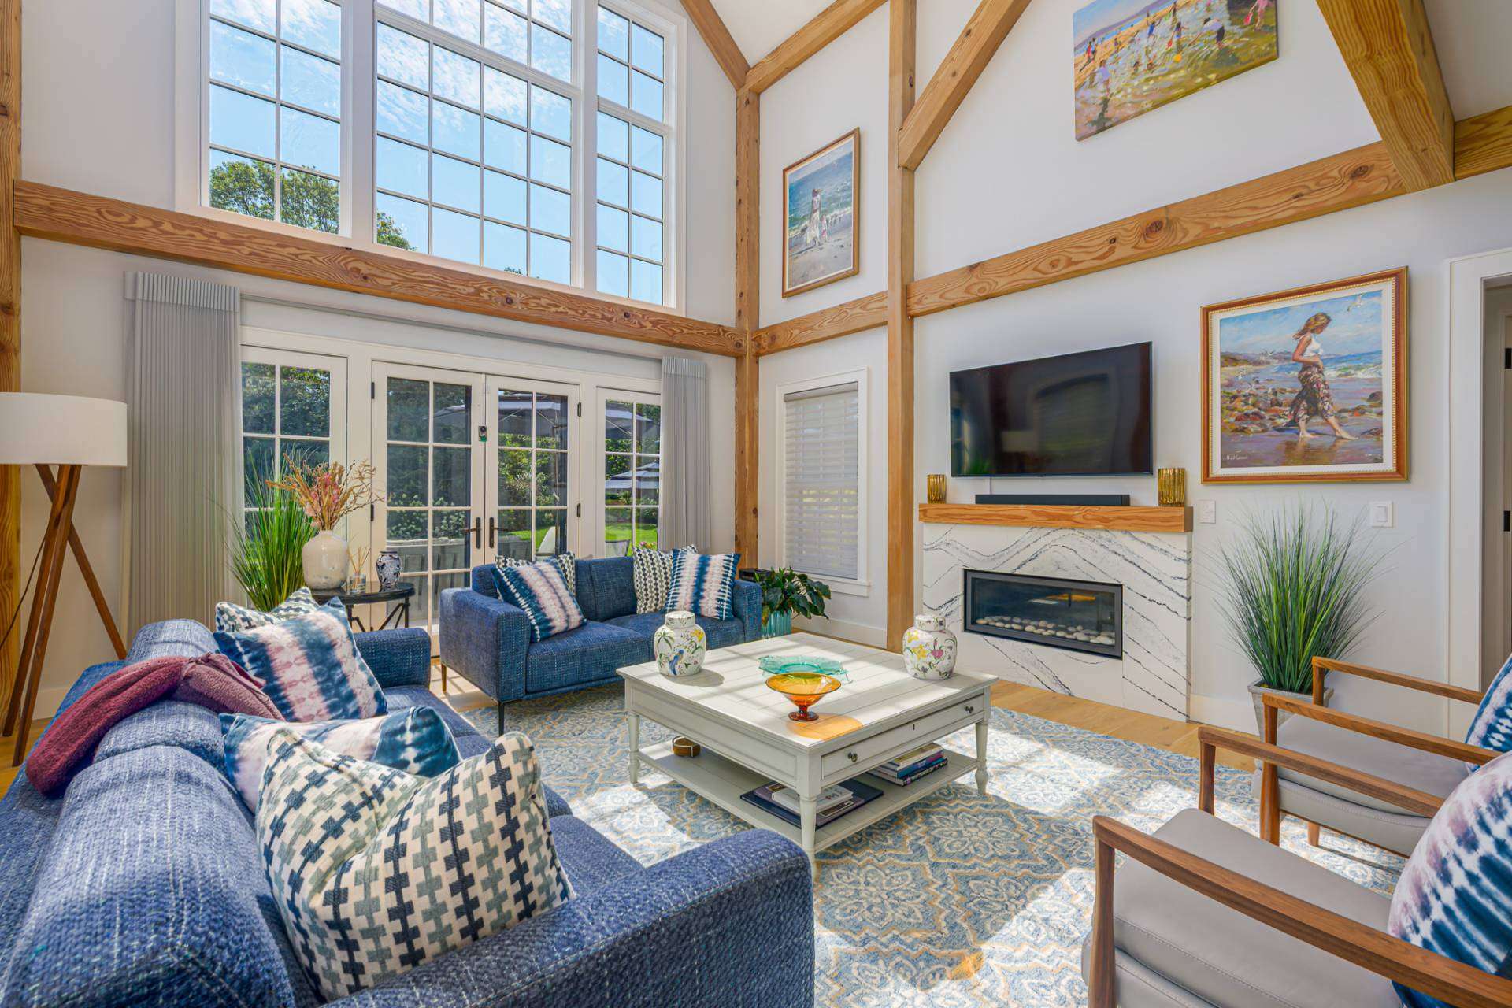
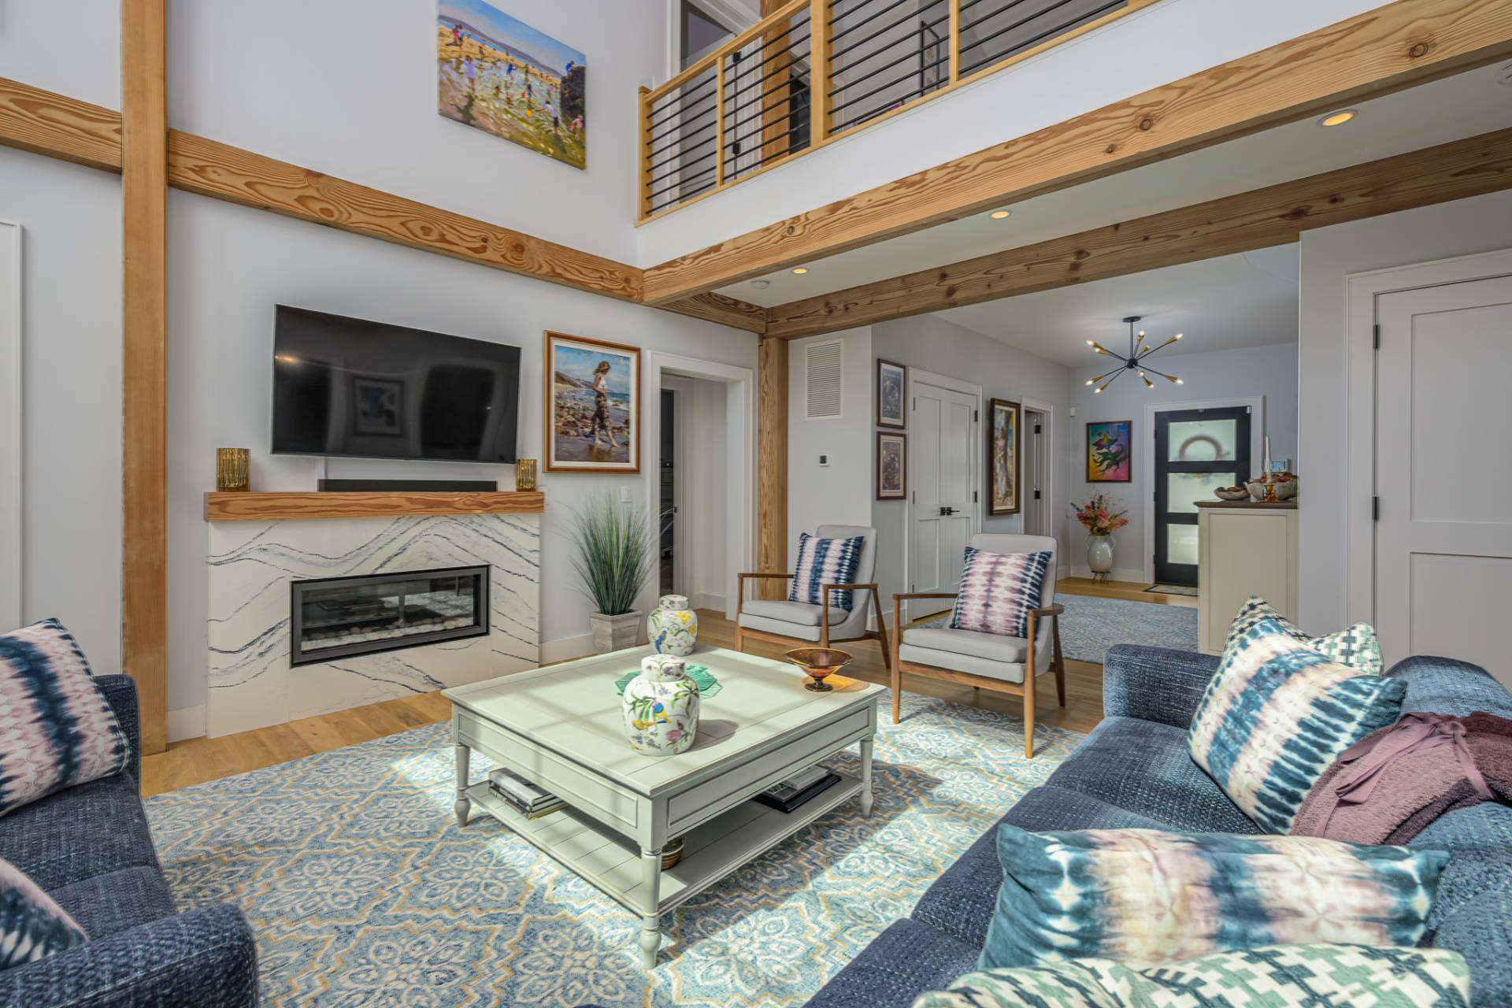
Step inside and the two-story great room immediately establishes the heart of the home.
Exposed Douglas Fir timbers bring warmth and definition overhead, while tall windows make the space feel open to the landscape beyond. The volume is dramatic, but the room itself remains inviting.
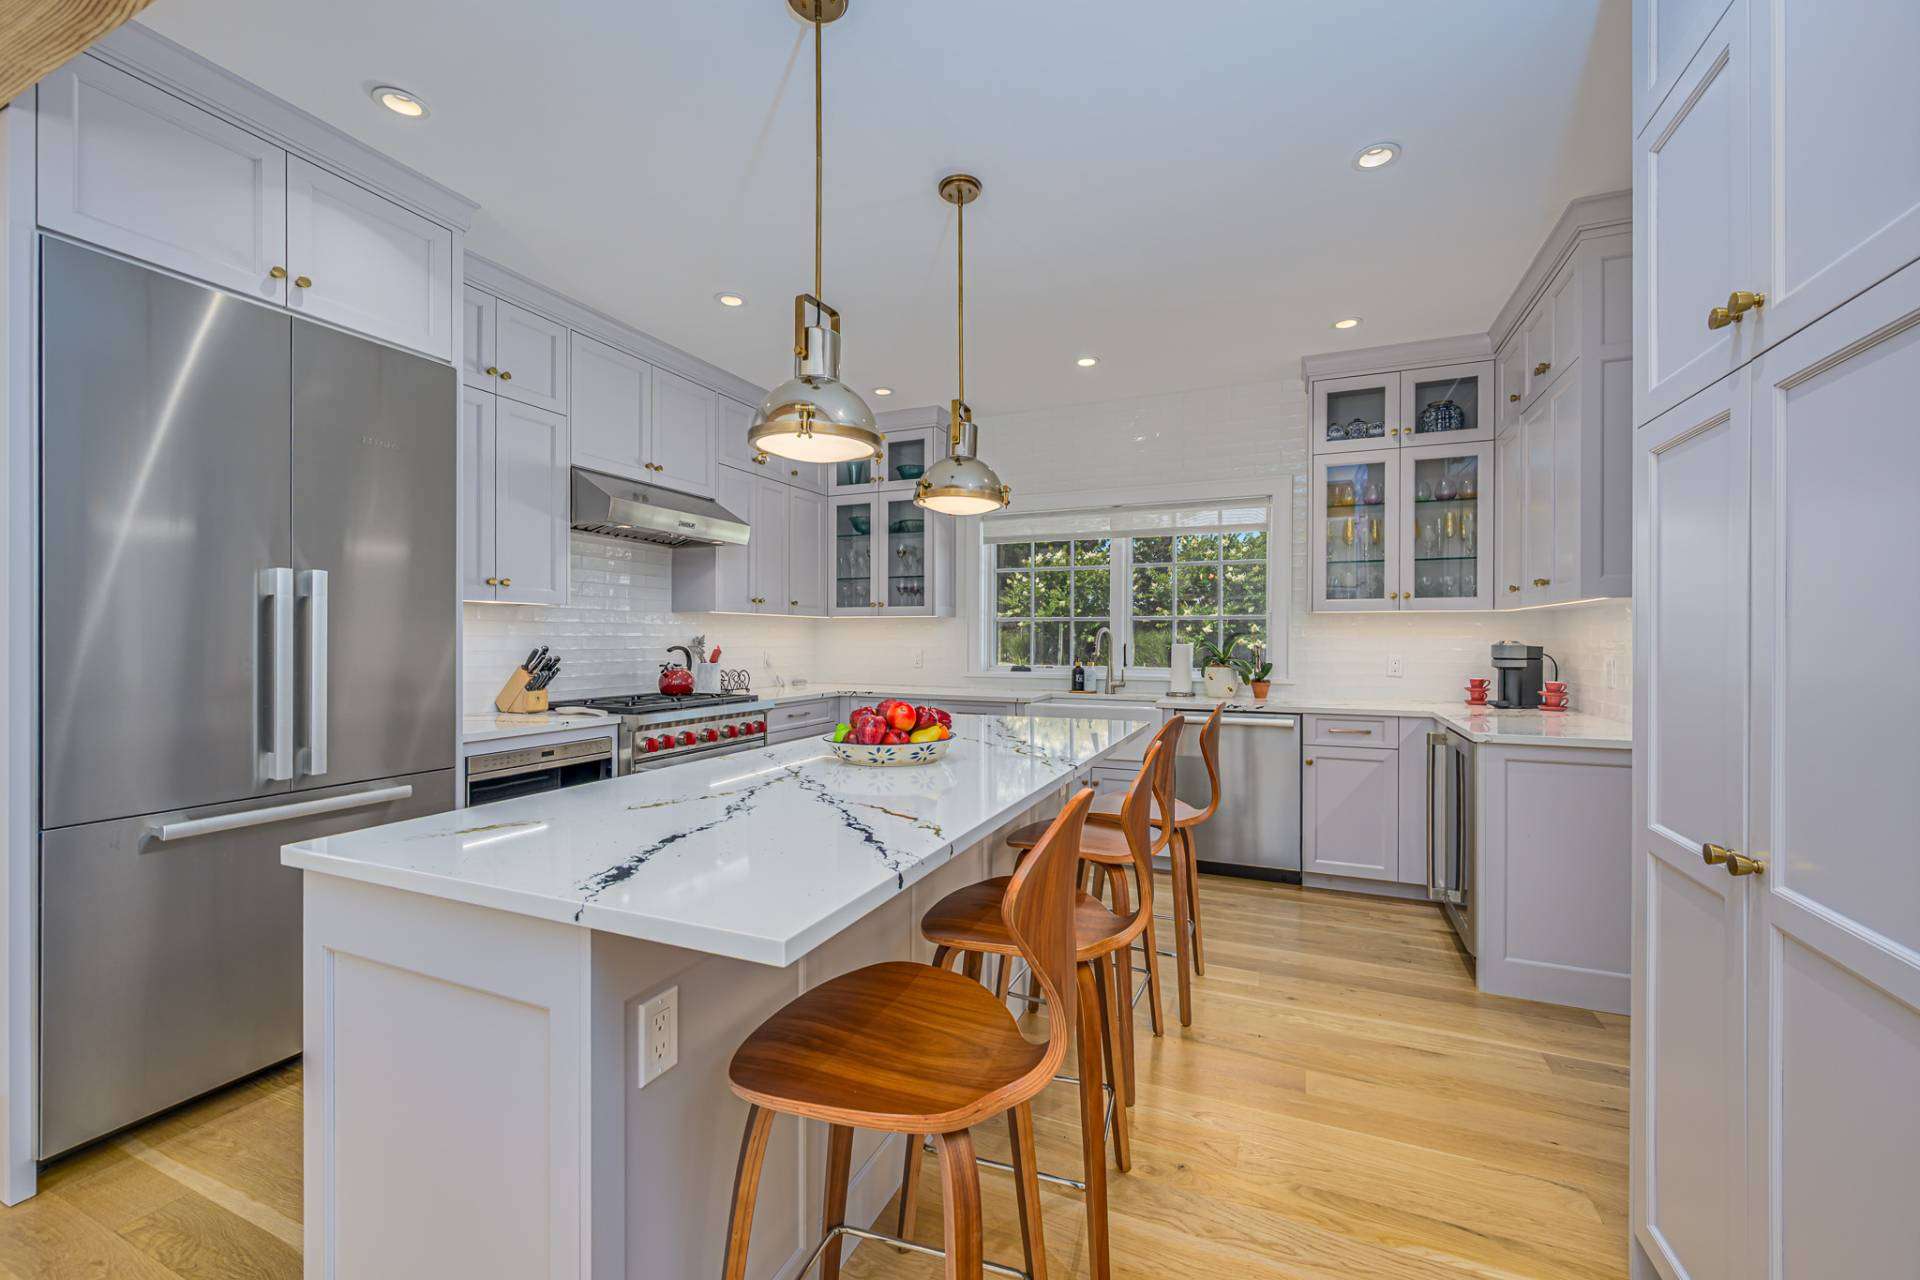
The kitchen and sitting area flow naturally into the great room, making it easy for conversation to continue from one space to the next. A separate dining room creates a more defined place for meals and occasions when gathering around the table deserves its own setting.
There’s openness where it adds connection and separation where it adds purpose.
That distinction can make a big difference in how a home feels day after day.
Flexibility Built Into the Floor Plan
Sweet Cheviot also considers how the needs of a home can change over time.
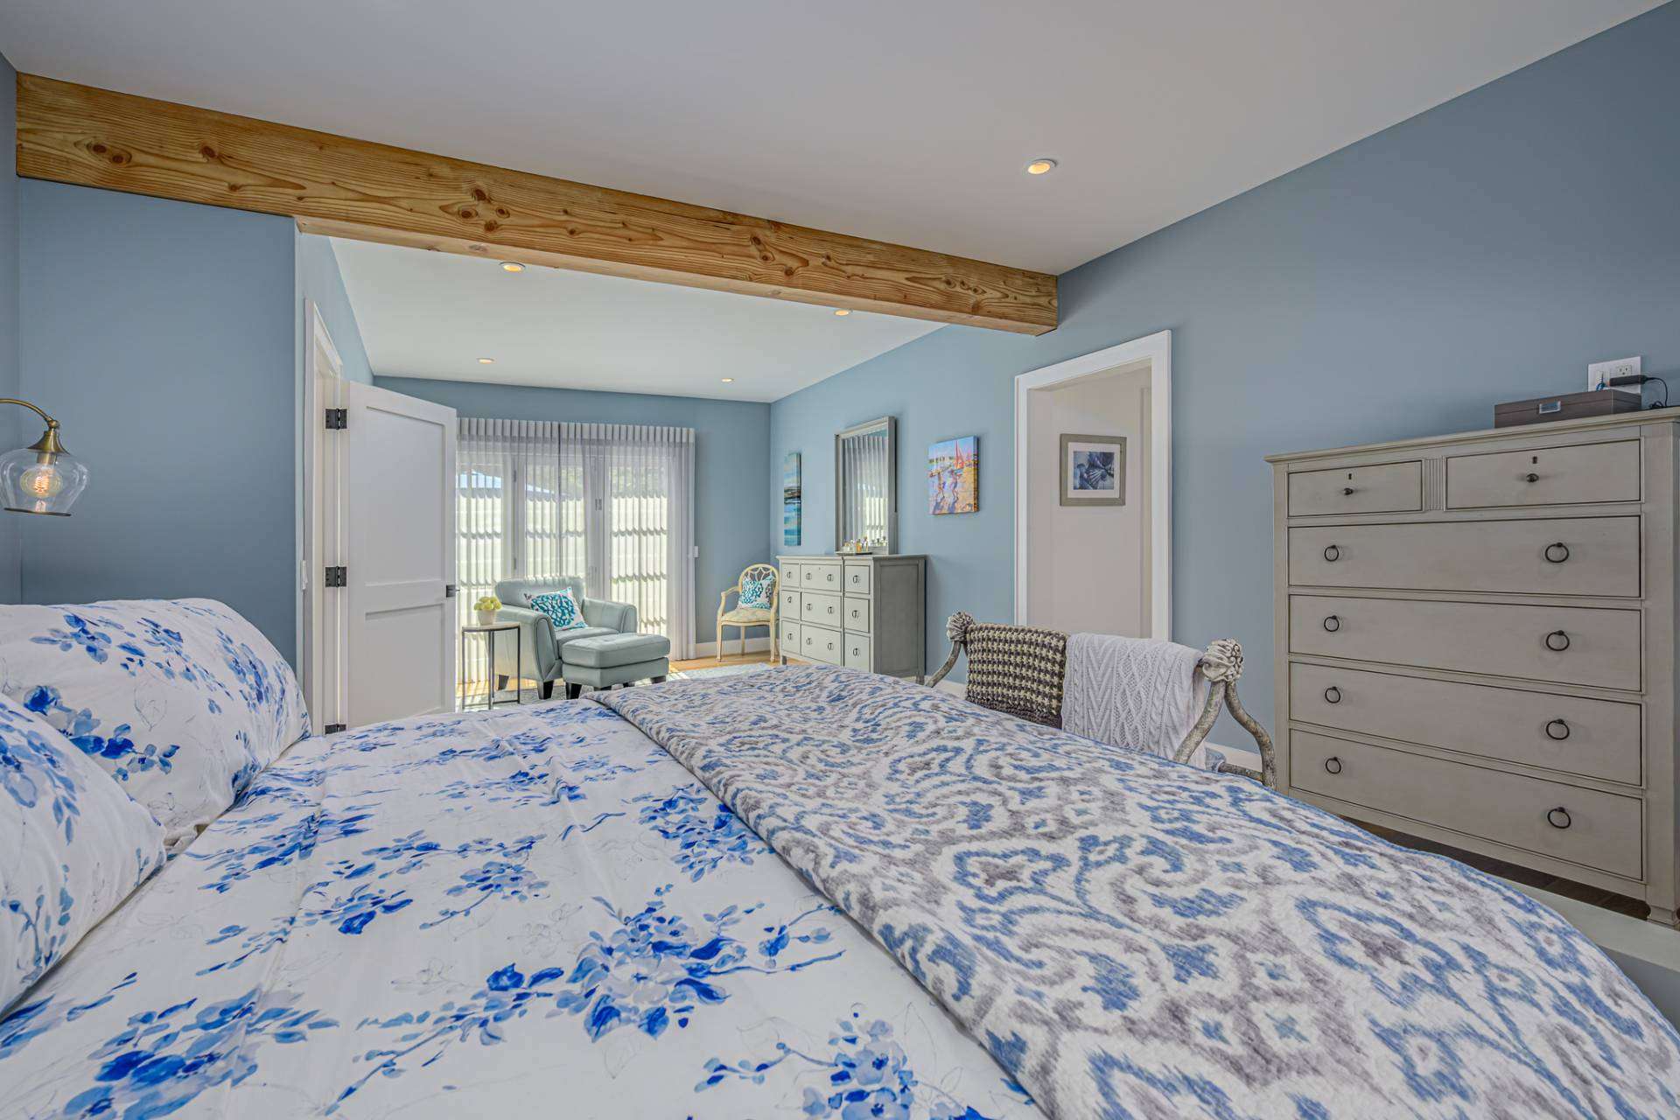
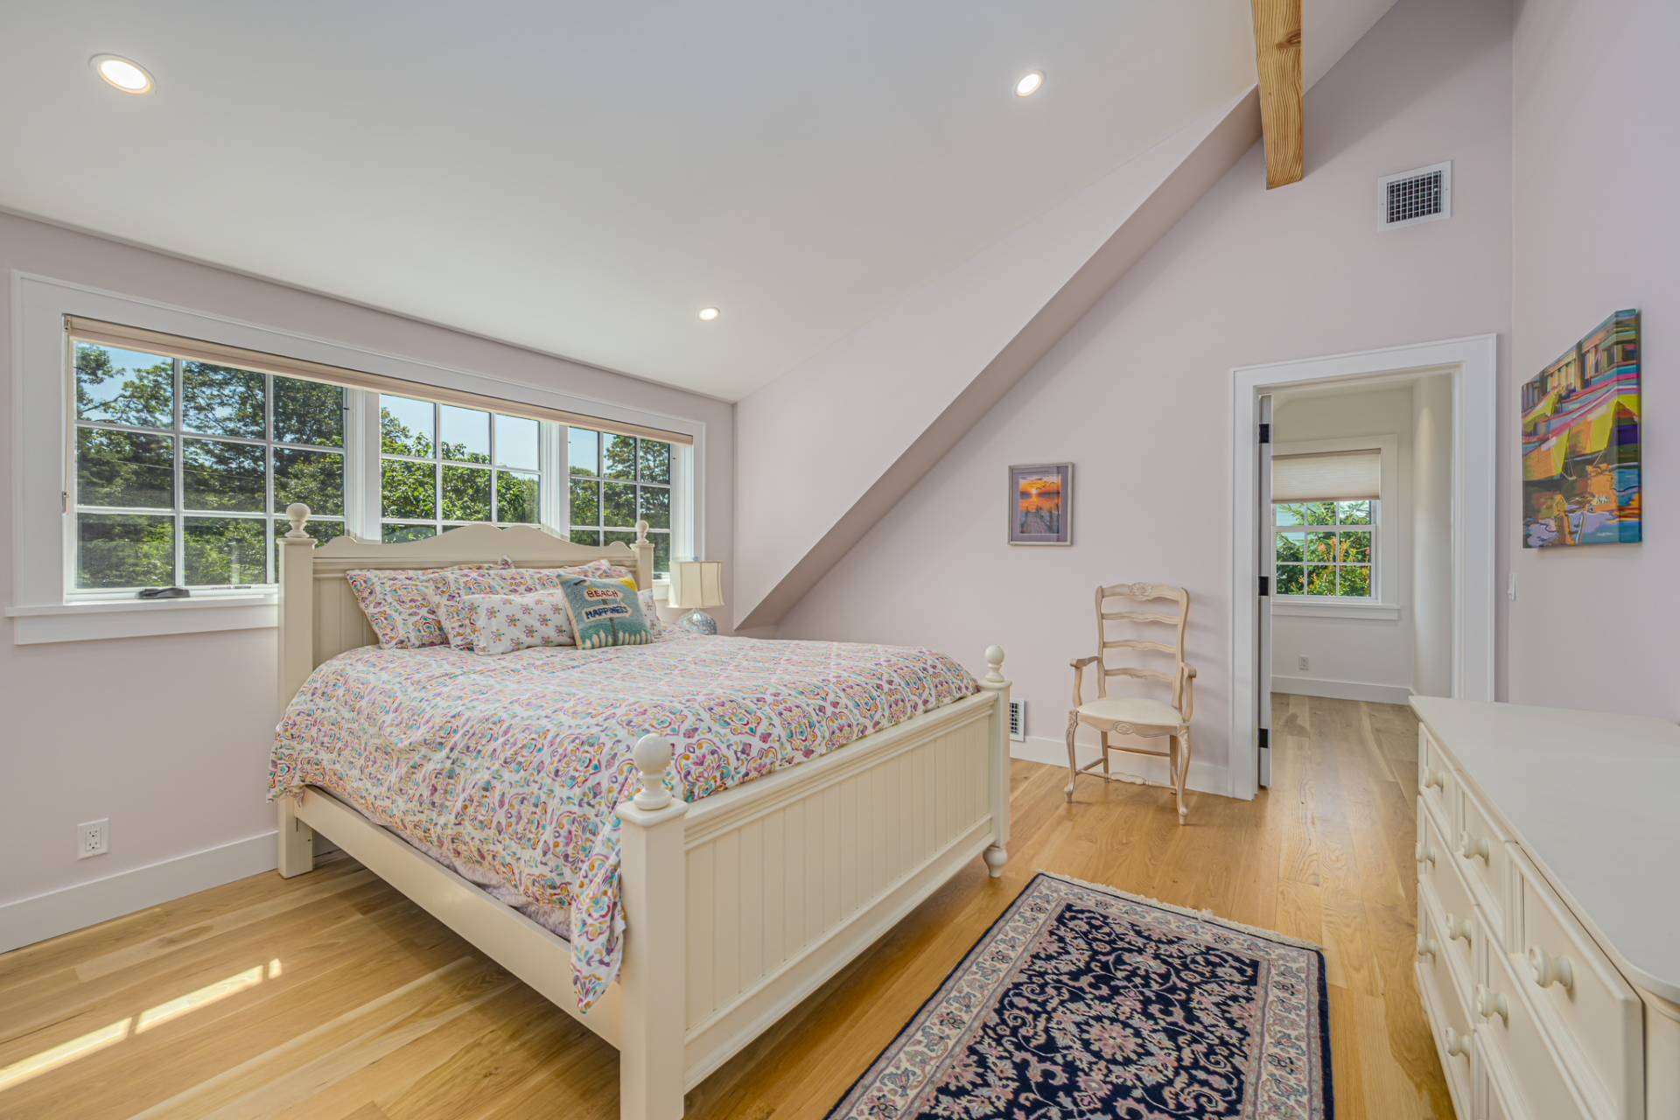
A primary suite on the first floor makes single-level living possible when desired, without sacrificing a full second story. Upstairs, a second primary suite with its own sitting area creates another comfortable retreat, joined by two additional bedrooms for family or guests.
That arrangement can work in many ways: visiting children and grandchildren, extended stays from friends, multiple generations sharing the home, or simply more privacy when the house is full.
An open connection overlooking the great room keeps the second floor visually tied to the spaces below, while giving everyone room to spread out.
Rather than designing for one very specific moment in life, Sweet Cheviot creates options.
Where the Indoors Meet the Outdoors
In the completed Southampton home, some of the most memorable spaces begin where the interior ends.
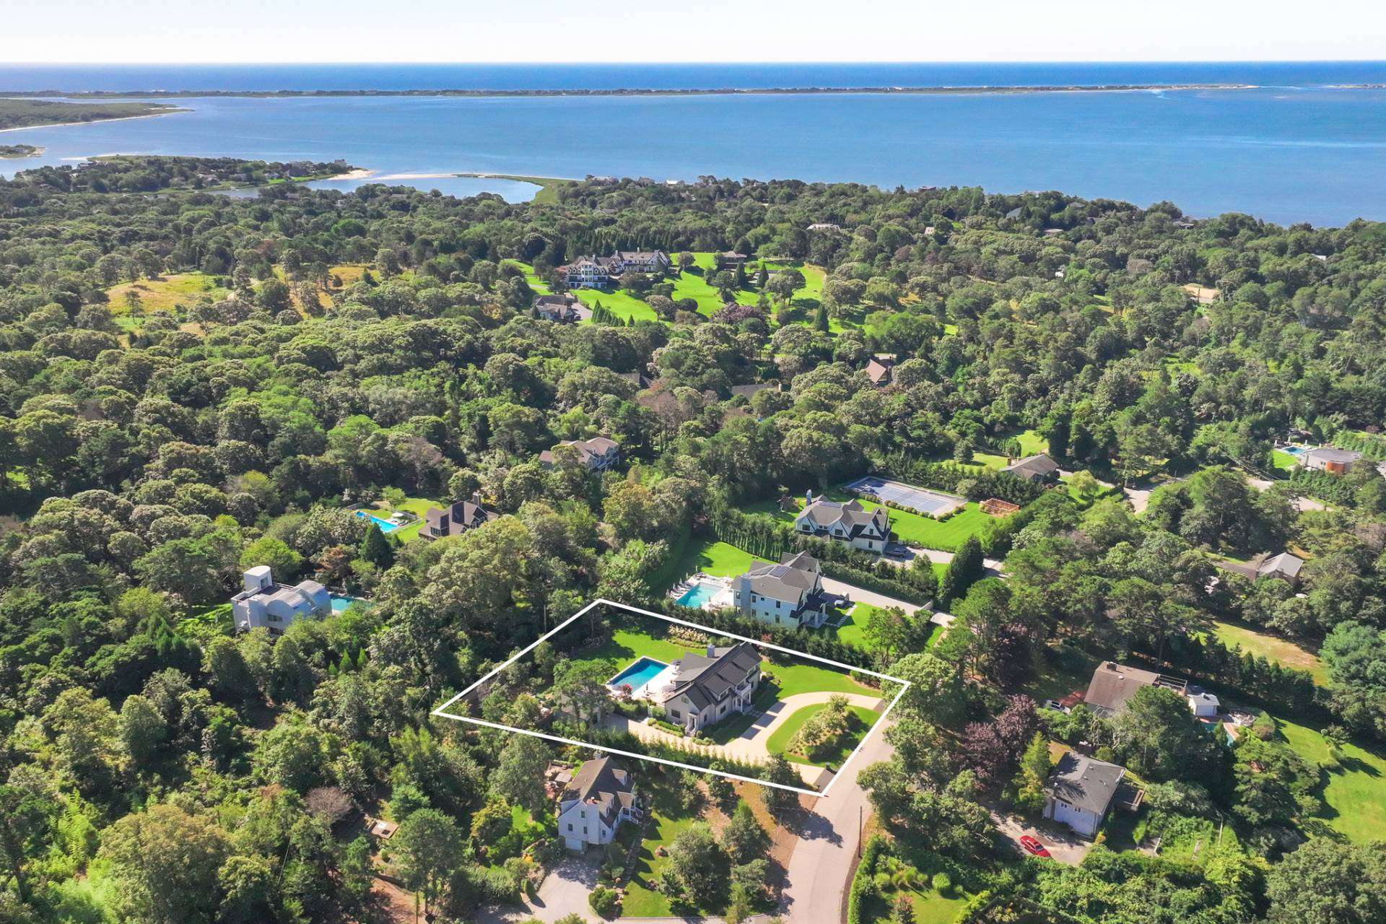
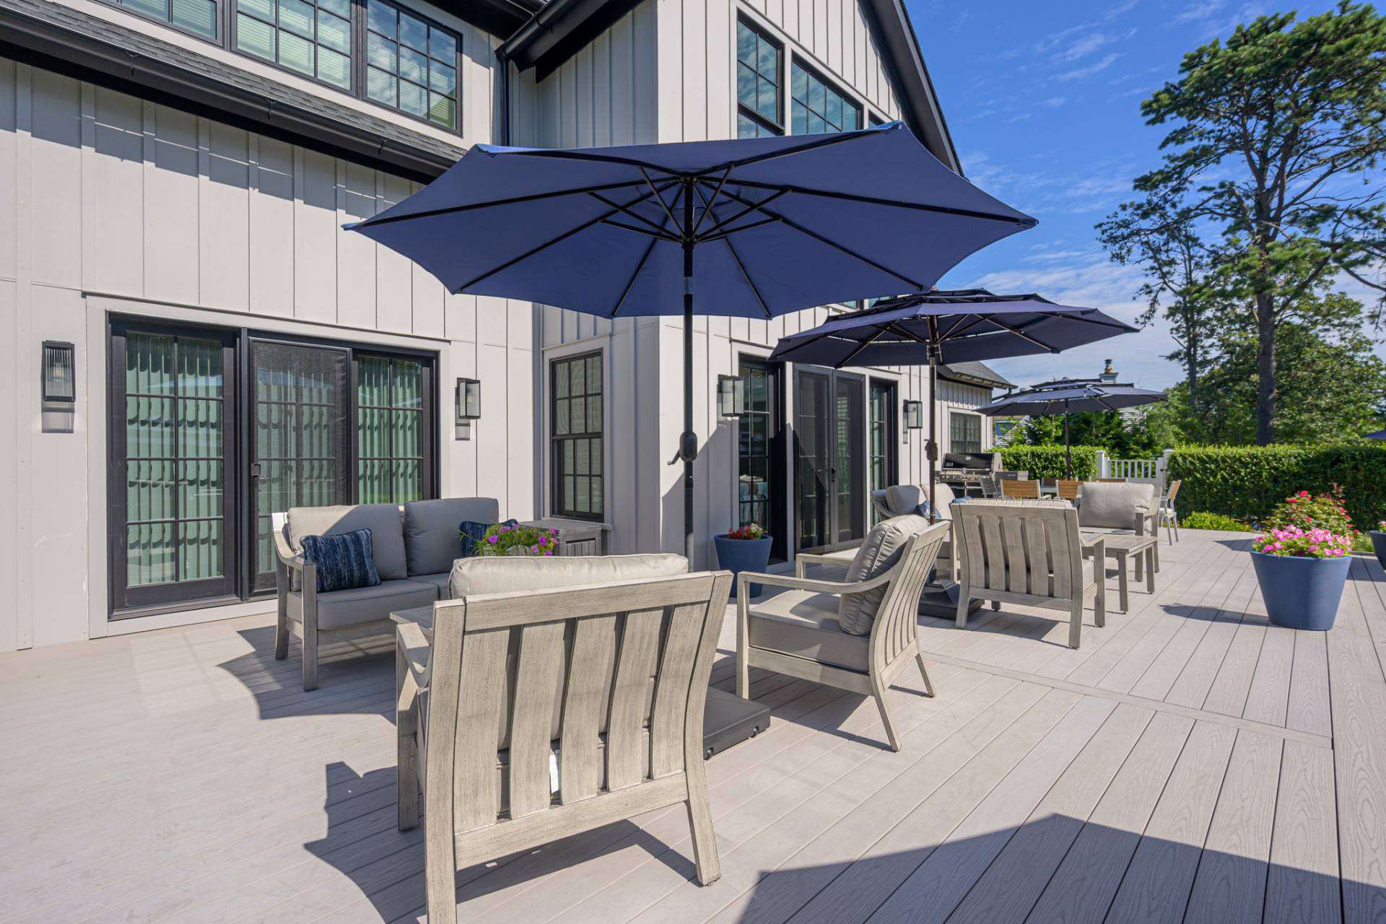
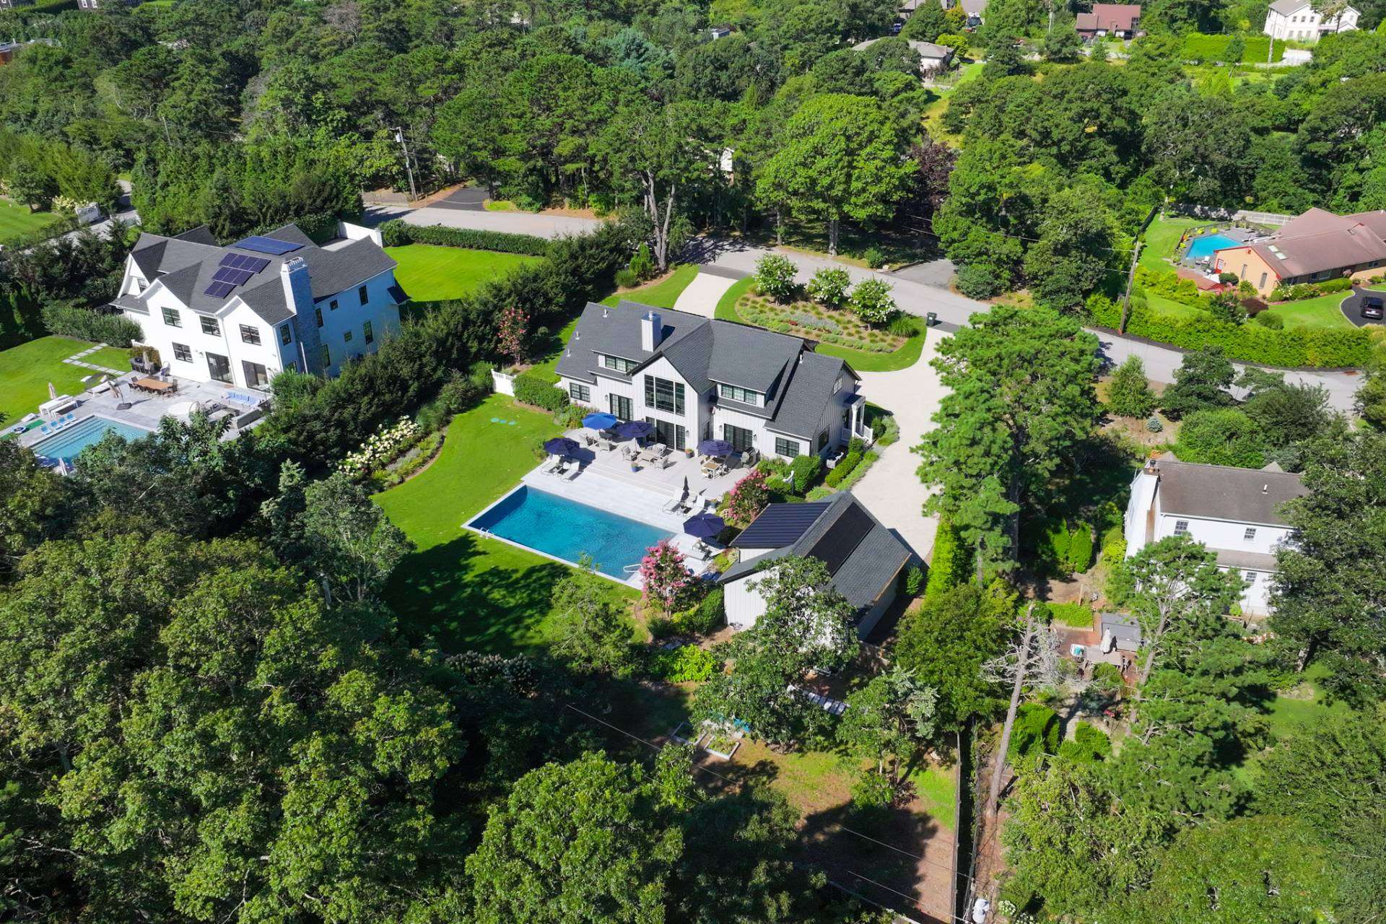
The main living areas open directly to an expansive patio and pool, creating an easy flow between the house and backyard. Large windows keep that connection visible even from inside, so the outdoor setting becomes part of the experience of the home throughout the day.
For this property, that means room for summer dinners outside, afternoons around the pool, and weekends when doors can stay open and life naturally moves between indoors and out.
These outdoor spaces were designed specifically for this homeowner and property, but the idea behind them is one we return to often: the best floor plan doesn’t stop at the exterior walls.
Views, sunlight, outdoor living, and the character of the land can all help shape what happens inside.
From Inspiration to a Home That’s Your Own
Sweet Cheviot started with another Yankee Barn Homes design, but it didn’t end there.
That’s often how the custom design process begins.
You may find a home with the exterior character you love but need a different floor plan. A great room may be exactly what you pictured, while the bedroom arrangement needs to change. Or one detail may simply spark an entirely different idea.
Our design team uses those preferences as a starting point, considering how you want to live as well as the opportunities presented by your particular property.
The home is then precision-crafted as a materials shell package in our New Hampshire facility, where the timber frame and panelized wall and roof components are prepared before being delivered to the building site. This approach combines the flexibility of custom design with the quality control and planning that come from creating major components in a controlled environment.
Sweet Cheviot may spark ideas for your own home, but you don’t need to want an exact replica to use it as a starting point.
Maybe it’s the contemporary barn exterior that caught your attention. Maybe it’s the two-story great room, the flexibility of having a primary suite on each level, or the way the home opens to outdoor living.
At Yankee Barn Homes, we help you identify what you love, think through how you want your home to work, and turn those ideas into a design shaped around you and your property.
If you’re beginning to explore what your own Yankee Barn Home could look like, these are a few good places to start:
→ Explore Sweet cheviot
→ Explore Home Styles
→ Meet with Our Team