
Mid Century Modern-Inspired Highland View
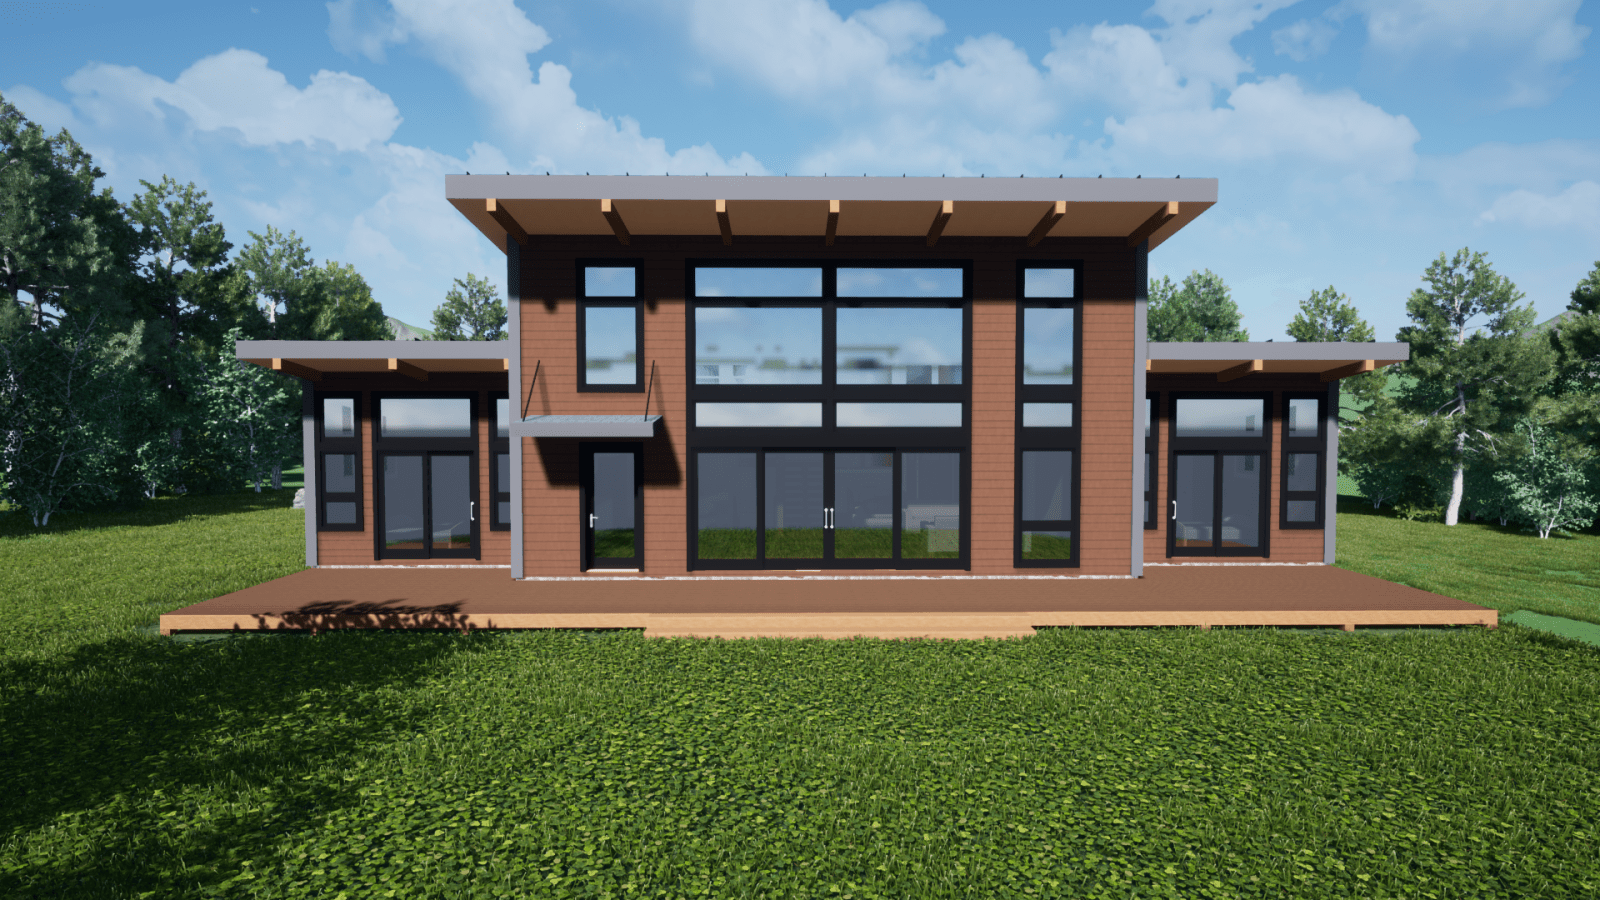
Mid Century Modern inspired architecture has been popular since the style first appeared on the scene in the U.S. (roughly 1945 to 1969). Over the past ten years there has been a major resurgence in its appeal. The idea of sustainable living, blurring the lines between indoors and out and a desire for spaciousness in a moderate size home have contributed to its popularity.
Highland View is Yankee Barns’ newest Mid Century Modern style home. The homeowners have a gorgeous site in the hills of New England with beautiful mountain views. They came to Yankee Barn Homes knowing exactly what they wanted in their new home. They had seen we have experience building in the Mid Century Modern style (Hill House and Mad River Modern). It didn’t take long for Highland View to go from concept to engineering and production. Currently, the shell package is up on site and the finish work is being completed. The 2,242 square foot home has two bedrooms and two and one-half baths.

Construction Site Process Of a YBH Build
Once the factory production process has been completed on a Yankee Barn build, the home shell package components are shipped to the build site on flatbed trucks. From that point on, either a YBH Build Crew takes over or the owner’s general contractor uses his/her own crew to put the shell up.
Clients often choose to use one of our crews and their GC is thrilled as it makes their job move that much faster. However, we also know of GCs who have worked with the Yankee Barn product so often, they know the process well enough to oversee it themselves.
There is also a third option YBH offers. Contractors who have never build a YBH shell have taken on the job and reported back high praise for how well designed, marked and easy the package goes together. They’ve also commented that YBH is always available to answer questions and assist in any way. We’ve heard the comparison to a giant jigsaw puzzle from GCs putting up their first YBH shell.


Mid Century Modern Inspired Home Goes Up
The average time for a Yankee Barn Shell Package to go up is two weeks. This can be faster or a bit longer depending on the size of the structure and severe weather conditions. In the case of Highland View, the shell was completed in two and one-half weeks.
Yankee Barn sets up delivery with you and your GC once your site is prepped and your foundation is in. When the flatbeds arrive, the crew unloads the bundles and the shell begins going up. The style of home and types of windows (and/or walls of windows) will dictate how the house goes together. You can see from the photos of Highland View, a large wall of windows and supporting panels went in first.


Don’t Blink Or You’ll Miss It
If you build with Yankee Barn, you might want to clear your schedule for the time period when the house goes up. If you’re planning to watch the shell panels become the skeleton of your new home, don’t plan a trip. You’ll likely miss most of the process, or a large part of it, if you’re not on site every day.
Watching the home you designed and planned take shape before your eyes is a thrill and the enjoyment you’ll get from watching your home go from concept to reality is a big deal. You do not want to miss it!